Custom Home Builders Sydney
A custom home is designed around your lifestyle, your block and your future. Home Cor builds them across Sydney with the director on site from concept to completion.
Custom home builders Sydney
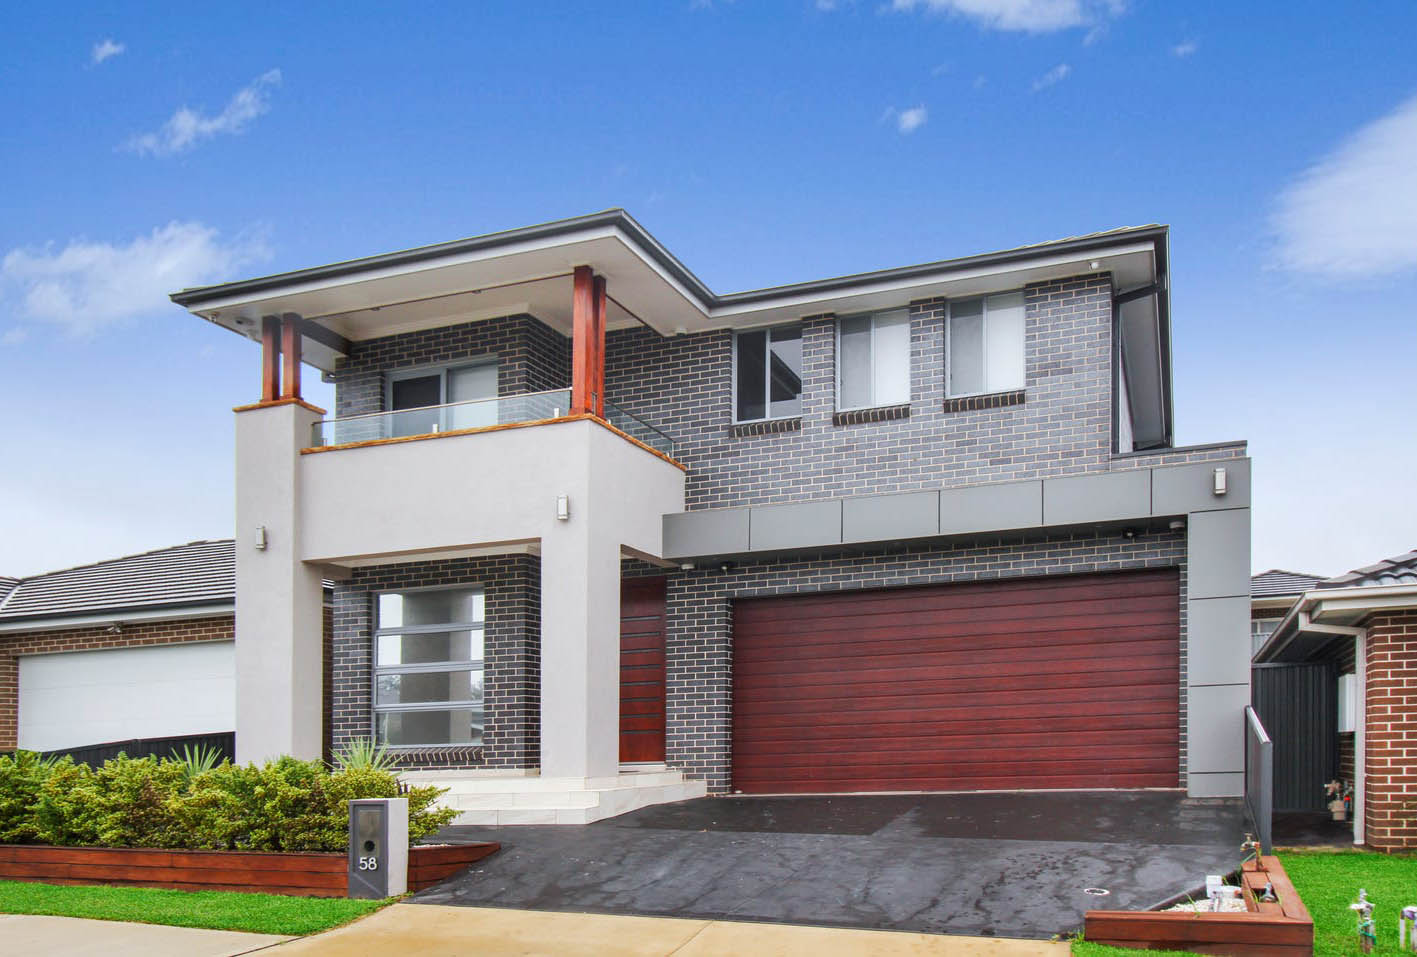
Home Cor Constructions serves the whole Sydney region, delivering residential and commercial builds. Building a custom home in Sydney is about more than creating a beautiful house. It is about designing a home that suits your lifestyle, your block and your future. Whether you are building on a narrow block in the Inner West, a luxury residence in the Eastern Suburbs or a family home in Western Sydney, we provide a personalised design and build experience from concept to completion.
Director Anthony Chohaili brings more than 25 years of hands-on experience to every project and oversees each build directly, so workmanship, construction practice and finish are consistent from the slab to the final inspection. Home Cor Constructions Pty Ltd holds NSW Contractor Licence 328873C and Building Practitioner Registration BUP0003546, and is a member of the Master Builders Association and the Housing Industry Association.
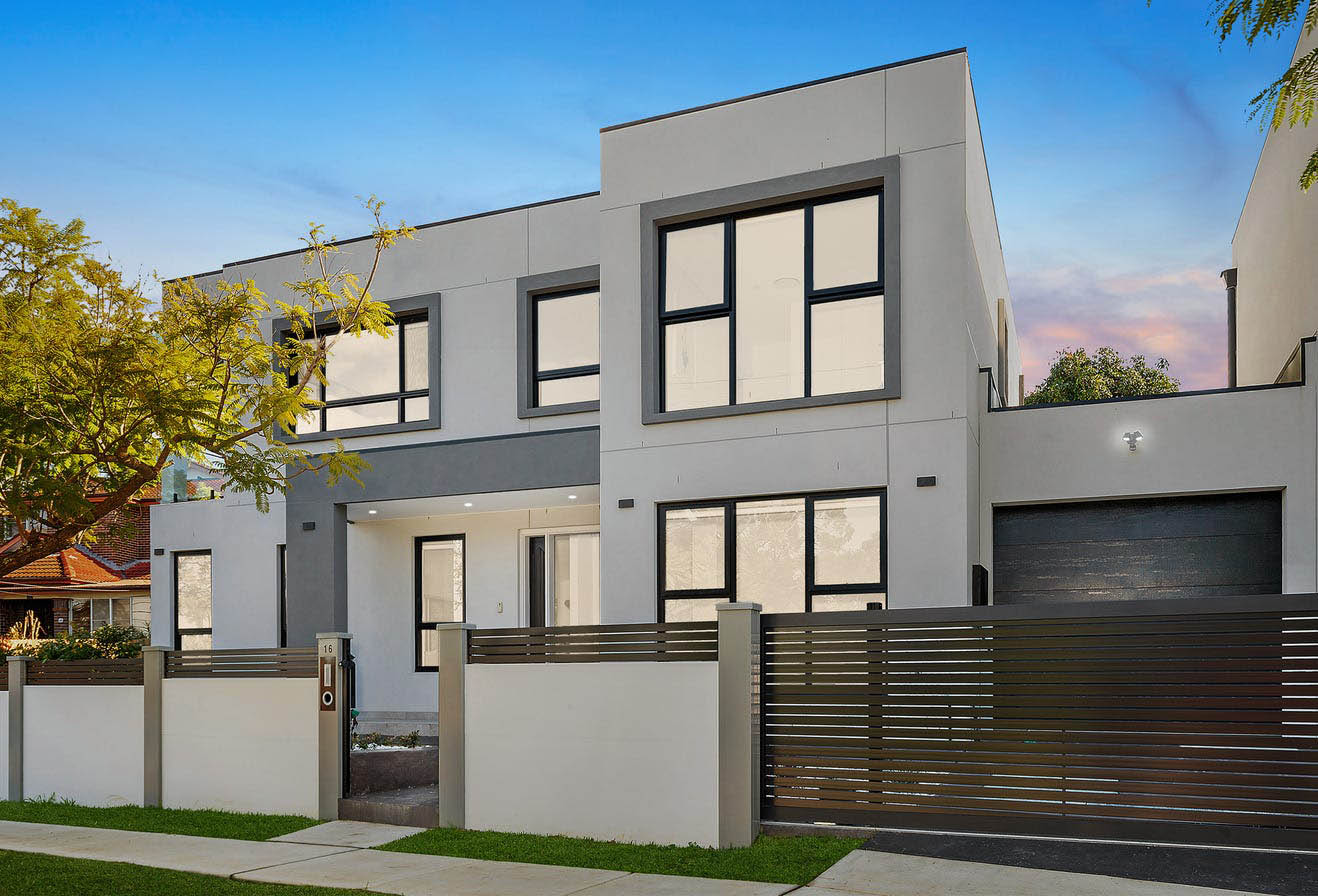
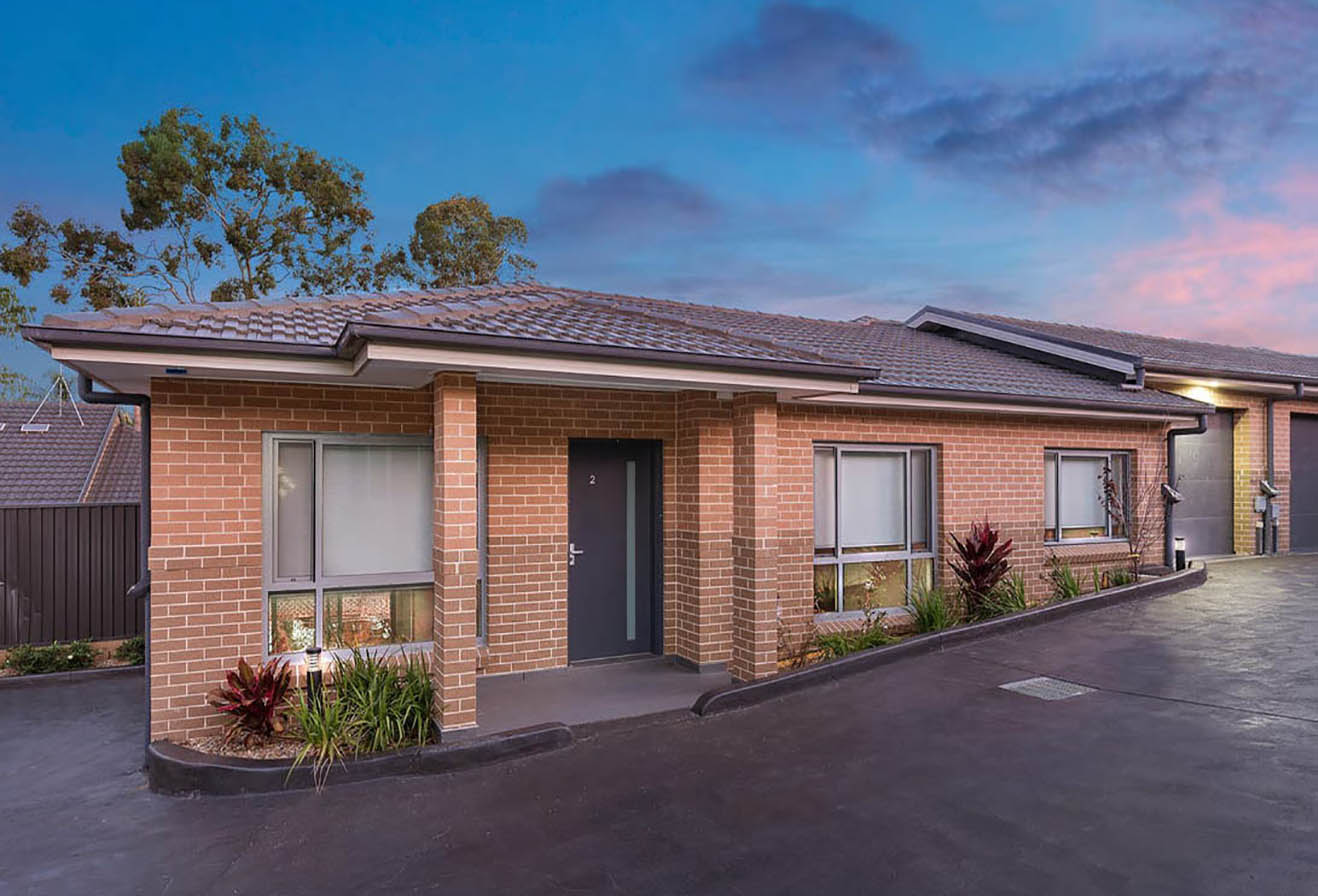
The work includes luxury homes, knockdown rebuilds, duplexes, townhouses and granny flats, each built with attention to structure, materials and long-term performance.
Luxury homes and knockdown rebuilds across Sydney
We work throughout Sydney, including the Inner West, Eastern Suburbs, North Shore, Northern Beaches, Hills District, Western Sydney, South Western Sydney, Sutherland Shire, the St George region and Canterbury-Bankstown. Western Sydney is home, and most of our residential work is there and in the South West, but the Denistone duplex and the West Ryde villas in the Ryde area show the same approach applied to an established northern suburb.
Each area builds differently. The Eastern Suburbs, North Shore and Northern Beaches tend towards premium finishes, heritage constraints, difficult access and expensive sites. Western Sydney growth areas bring new land releases, larger blocks and family homes. The Inner West has more knockdown rebuilds, renovations and constrained sites. The Hills District has larger family homes, acreage and premium builds. We plan the build around the block you have, not a catalogue plan.
Our custom home process
Building a custom home is a detailed process that needs planning, coordination and experienced leadership. We work closely with clients to understand their goals, then manage each stage carefully, from site preparation through to completion. One builder runs the slab, frame, lock-up, services, fit-out and finishes, with regular updates so you always know where the build is and what comes next.
The ideal time to involve a builder is early, before detailed designs are finalised. Many people wait until they have completed architectural drawings. Involving a builder earlier identifies site problems, gives realistic construction costs and keeps the design aligned with your budget, so the plans that go in for approval are plans that can be built for the money.
Understanding Sydney building requirements
We consider the planning requirements of your site from the start and work with homeowners, architects, designers and consultants to navigate approvals and construction. Sydney site considerations include building height limits, floor space ratio, setbacks from boundaries, private open space, landscaping and parking provisions, heritage controls, and bushfire and flood requirements. BASIX, the NSW energy and water standard for new homes, applies to every new residential build and is best designed in from day one.
Sloping blocks
From the North Shore and Northern Beaches to parts of the Hills District and Sutherland Shire, many Sydney properties sit on sloping land. Building on a slope needs careful consideration of site access, retaining solutions, drainage, excavation and structural engineering. We design homes that work with the natural contours of the site while maximising views, natural light and usable space.
Heritage areas
Many established Sydney suburbs contain heritage-listed properties or heritage conservation areas, which need additional planning consideration so a new home complements the streetscape and local character. We understand how heritage controls influence design decisions and help homeowners create contemporary homes that respect those controls while achieving their lifestyle goals.
Where Sydney is growing
Western Sydney is the largest growth area in the city, driven by the Western Sydney International Airport, Bradfield City Centre and the Aerotropolis, the Sydney Metro Western Sydney Airport line and the M12 Motorway. Key suburbs include Kemps Creek, Luddenham, Bringelly, Badgerys Creek, Rossmore and Orchard Hills. For homeowners and small developers in these areas, see builders Western Sydney and the Penrith, Liverpool and Camden pages.
How a custom home build runs
Feasibility
Site, zoning, overlays, approval path and budget, reviewed before design is priced.
Design and approval
We work with your architect or designer, then through a CDC or DA, with BASIX designed in.
Construction
One builder from slab to finishes, with the director on site and regular reporting.
Handover
Final inspections, certification, warranties and the keys.
Trusted by developers, operators and homeowners.
Anthony and his team constructed six townhouses for our development, and the quality is exceptional. The project ran smoothly, deadlines were met, and communication was clear throughout.
Mark & Lillian K.Property Developers
The team built our childcare centre from the ground up, and their workmanship was outstanding. They understood the practical needs of a childcare environment.
Rebecca T.Director, Little Haven Childcare
Our main house renovation and backyard upgrade turned out even better than we imagined. Every question was answered promptly.
Nadia & Paul G.Homeowners, Sydney
Questions we get asked
How much does it cost to build a home in Sydney?
Construction costs vary with the design, the land, the council and the materials. Premium areas tend to add heritage constraints, difficult access and higher finish levels; growth areas bring larger, simpler blocks. We give an itemised quote once we have seen the site and the plans. For published ranges on specific project types, see knockdown rebuild cost and duplex build cost.
How long does it take to build a custom home in Sydney?
Most projects involve a design and approval phase followed by construction, and construction typically runs 8 to 14 months depending on size, complexity, site conditions, weather and material availability. We give a more accurate timeline after reviewing your project.
When should I engage a custom home builder?
During the early planning stages, before detailed designs are finalised. A builder involved early can identify site challenges, give realistic costs and keep the design aligned with your budget and your block.
What site conditions should I consider before building in Sydney?
Building height limits, floor space ratio, setbacks, private open space, landscaping and parking requirements, heritage controls, and bushfire and flood requirements. Slope, soil, access and where the services run also shape the design and the cost.
Are you licensed custom home builders in Sydney?
Yes. Home Cor Constructions Pty Ltd holds NSW Contractor Licence 328873C and Building Practitioner Registration BUP0003546, and is a member of the Master Builders Association and the Housing Industry Association.
Do you manage the whole home-building process?
Yes. From planning and approvals through site preparation, structure, services and finishing to handover, with director-led oversight at every stage and regular updates to you.
Start your Sydney custom home
Whether you are planning your forever home, a luxury residence or a knockdown rebuild, send through the address and your ideas. You will get a straight answer on what the block can take.
0480 159 105admin@homecorconstructions.com.au