
Granny Flat Builders Sydney
A granny flat is one of the most practical ways to get more from a Sydney block. Home Cor plans and builds them around your block and your existing home, so the new dwelling sits well rather than looking like an add-on.
Granny flats planned around the block and the house
Home Cor Constructions designs and builds granny flats across Greater Sydney, planned around your block and your existing home so the new dwelling sits well with the house and the yard. Every build is run by director Anthony Chohaili, a NSW licensed builder with more than 25 years of experience, and Home Cor Constructions Pty Ltd holds NSW Contractor Licence 328873C and Building Practitioner Registration BUP0003546, with membership of the Master Builders Association and the Housing Industry Association.
Rebuilding the main house as well? A granny flat can be built alongside a knockdown rebuild or a new custom home, finished to match and delivered in the one program.
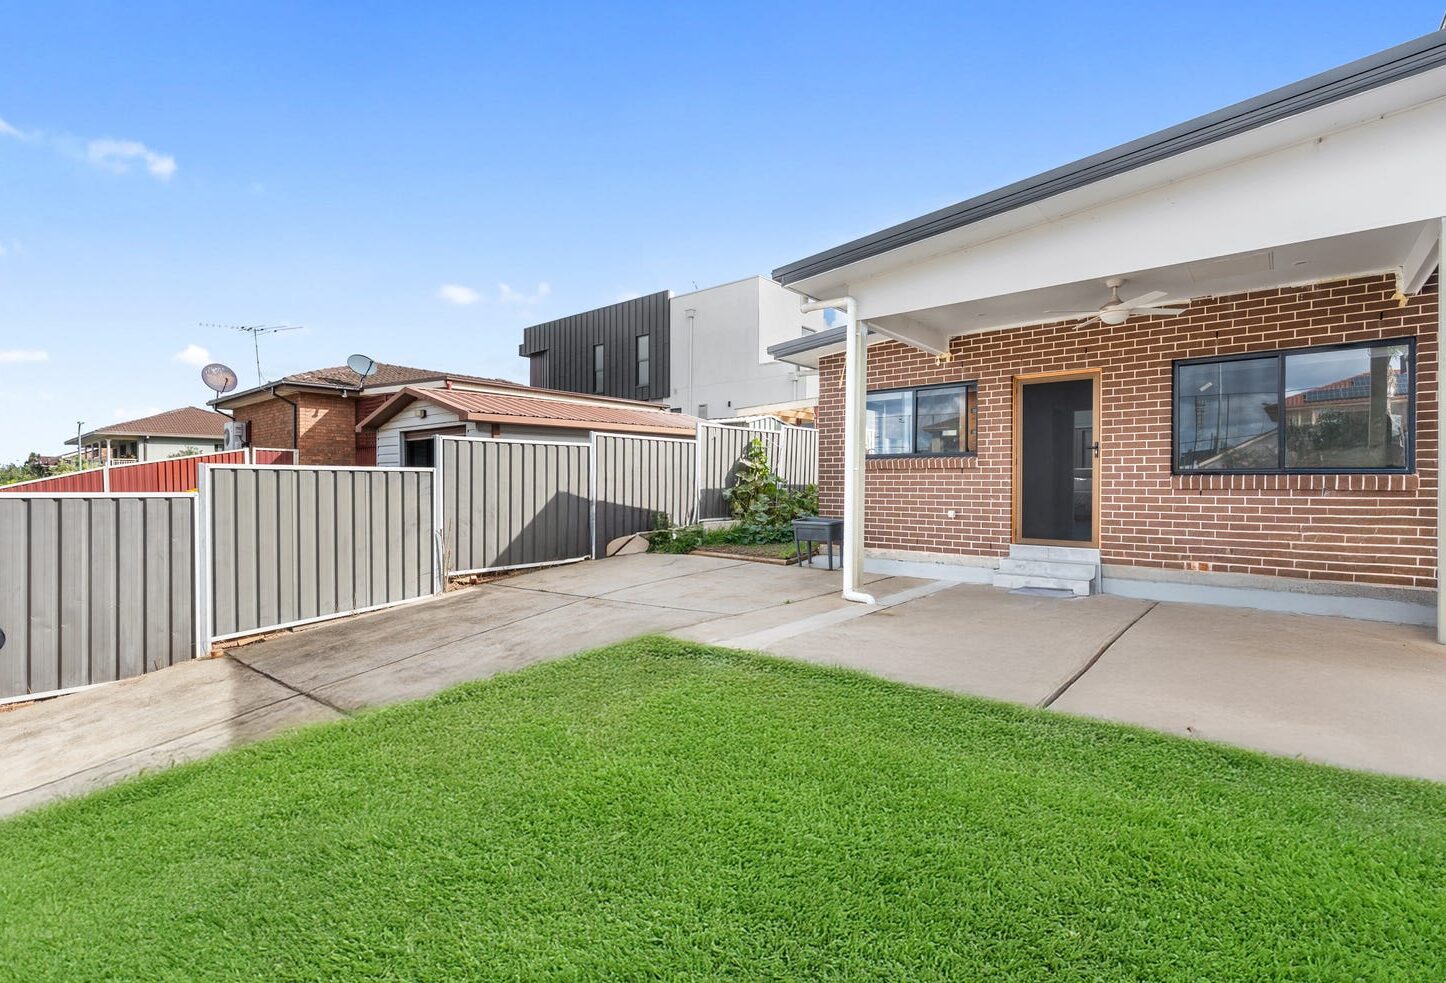
Recent project: Bossley Park granny flat
A self-contained second dwelling in Bossley Park, built to sit comfortably on the block alongside the main house. Designed around the existing home and yard, with the same care we bring to every full home build. See more projects.
Who a granny flat suits
Family
A self-contained home for parents, grandparents or adult children, close by but independent.
Read more →Rental income
A second dwelling that can be leased separately, adding income from land you already own.
Read more →Alongside a rebuild
Build the granny flat while renovating or rebuilding the main house, finished to match.
Read more →How a granny flat build runs
Site check
Lot size, frontage, access, services and the approval path, checked before design or pricing.
Design
A layout that suits how the space will be used, whether that is family or tenants.
Construction
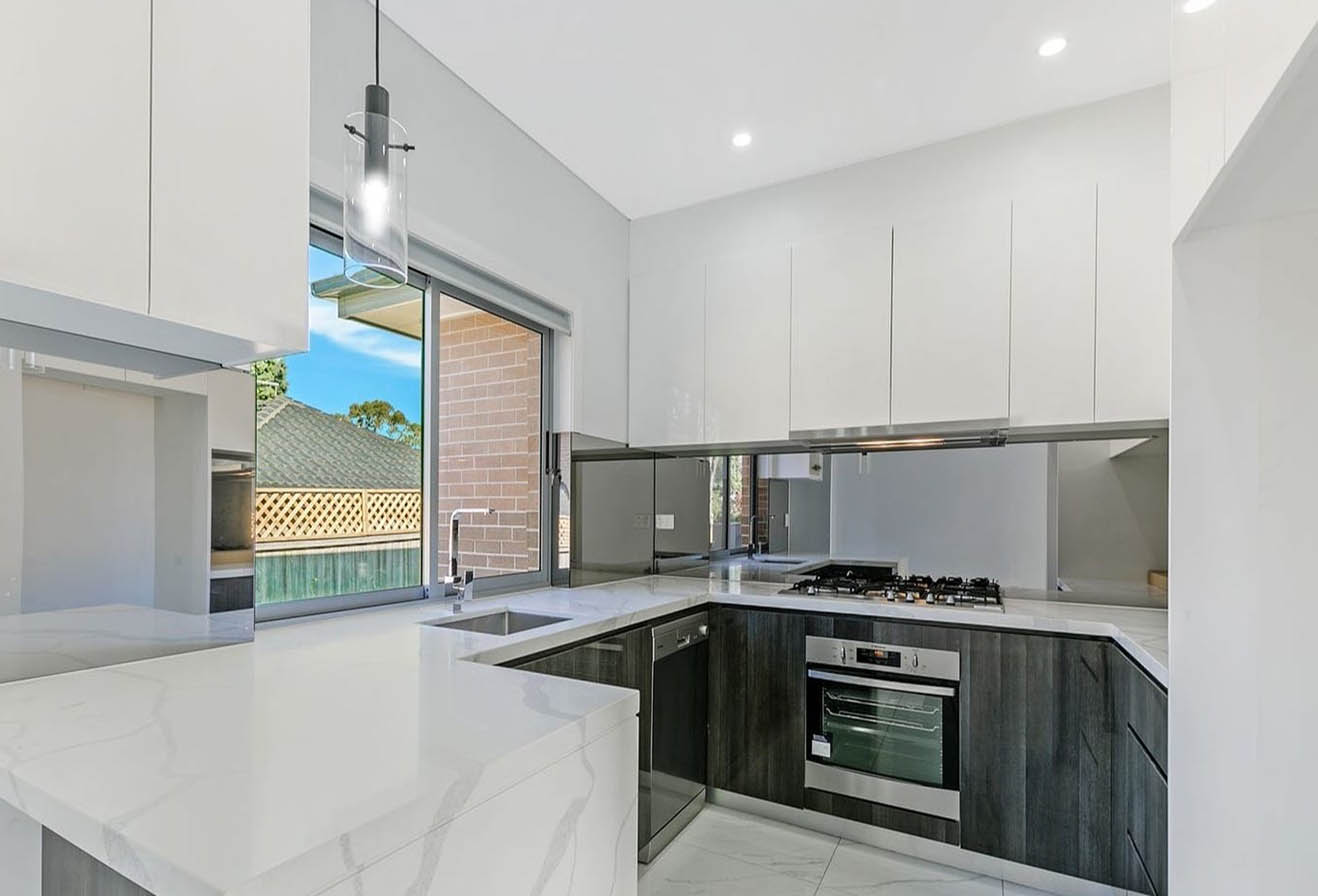
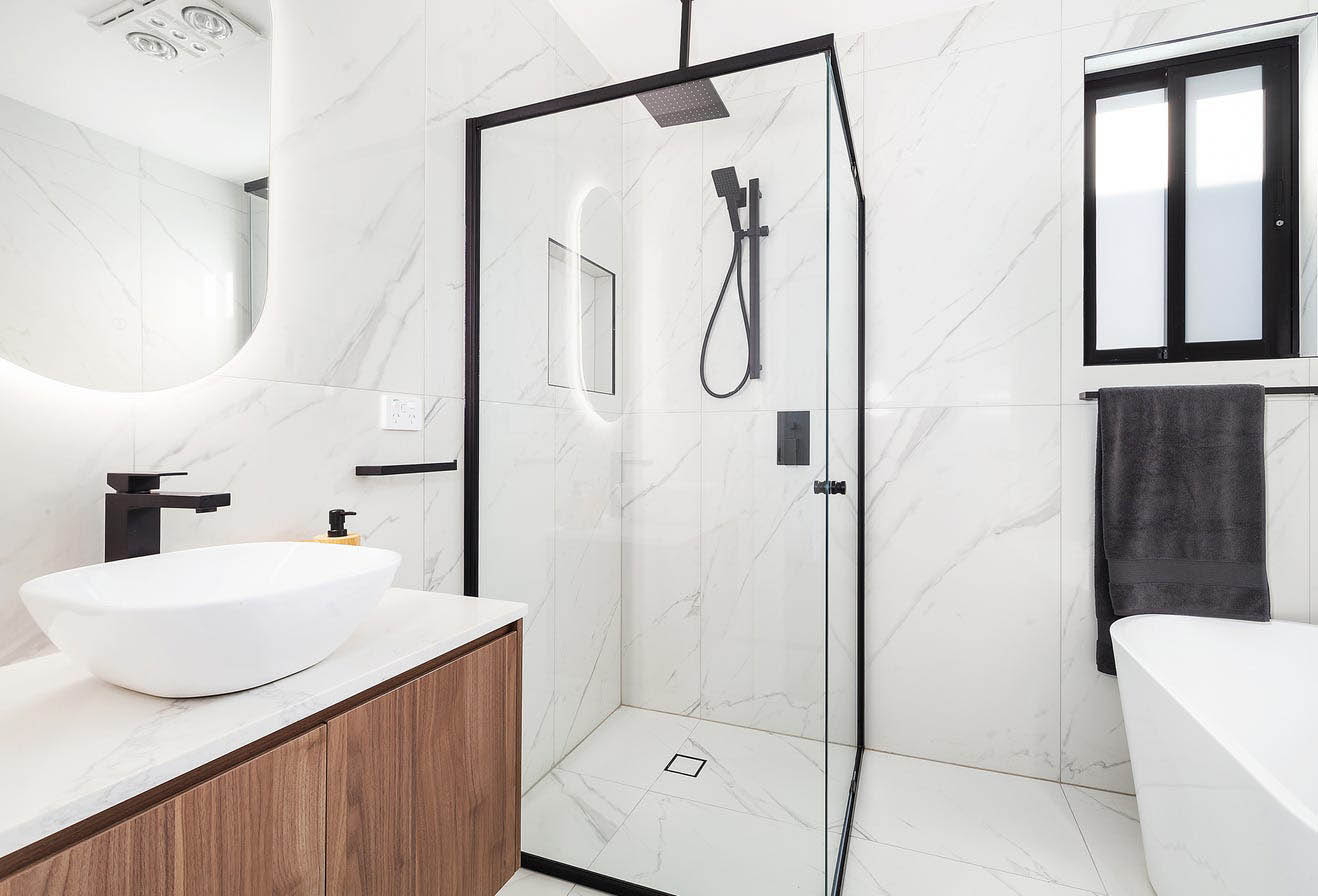
Slab, frame, roof, services, kitchen, bathroom and finishes by one builder.
Handover
Certification so the granny flat can be lived in or leased.
What to know before building a granny flat in Sydney
Can your block take one?
In NSW a granny flat is a secondary dwelling. Many can be approved as complying development through a private certifier, which is usually faster than a development application, as long as the lot, the design and the setbacks meet the standards. Under those rules a granny flat is generally limited to 60 square metres of internal floor area, and the lot has to meet minimum size and frontage requirements. Sites that do not fit the standards can still go through a DA with council.
Placement on the block
Where the granny flat sits affects privacy for both households, access from the street, how much backyard you keep and how the services connect. Rear access, a side path wide enough for bins and deliveries, and the position of the main house's living areas all matter. We look at the whole block with you before settling on a layout.
Services and connections
Sewer, stormwater, water and power all need to reach the new dwelling. A sewer main or stormwater easement across the backyard can change what is possible or add cost, so we check it early rather than after the design is drawn. Separate metering is worth planning if the flat will be leased.
Living in it or leasing it
A granny flat for a parent is designed differently from one for a tenant: level access, a wider bathroom and a layout that suits one person versus a plan that leases well and wears well. Finishes, storage and outdoor space follow from that decision, so we ask it first.
What affects the cost
Site conditions, size and layout, the level of finish, service connections and the approval path all move the price. You get an itemised quote once we have seen the site, with allowances and exclusions spelled out. For a guide to market pricing and what moves it, read granny flat cost in Sydney.
Call Anthony directly on 0480 159 105 or send your details through the form below.
Granny flats across Sydney
Most of our granny flat work is in Western and South Western Sydney, where larger blocks and family households make a second dwelling a natural fit, from Liverpool and Fairfield to Penrith and Camden. We also build across the rest of Greater Sydney, and in Newcastle and Wollongong.
Trusted by developers, operators and homeowners.
Anthony and his team constructed six townhouses for our development, and the quality is exceptional. The project ran smoothly, deadlines were met, and communication was clear throughout.
Mark & Lillian K.Property Developers
The team built our childcare centre from the ground up, and their workmanship was outstanding. They understood the practical needs of a childcare environment.
Rebecca T.Director, Little Haven Childcare
Our main house renovation and backyard upgrade turned out even better than we imagined. Every question was answered promptly.
Nadia & Paul G.Homeowners, Sydney
Questions we get asked
Can I build a granny flat on my block?
It depends on the lot size, frontage, zoning and where the existing house sits. We check this before any design or pricing, and tell you whether complying development or a DA is the path.
How big can a granny flat be?
Under the NSW complying development rules a secondary dwelling is generally limited to 60 square metres of internal floor area. Larger or non-standard designs can be considered through a DA with council.
Can I rent out a granny flat?
In NSW a granny flat can generally be leased separately, but it cannot be subdivided off as its own title. It is worth confirming your plans with council or your certifier early.
Can a granny flat be built alongside a renovation or rebuild?
Yes. Building both at once is often simpler than two separate projects, and the new dwelling can be finished to match the home. See knockdown rebuild.
Where do you build?
Across Greater Sydney, with most work in Western and South Western Sydney, as well as Newcastle and Wollongong.
How do I get started?
Call Anthony on 0480 159 105 or send your details through the form below, with the site address and any plans you already have. You will get a straight answer on what the block can take.
Could your block take a granny flat?
Send through the address and how you would use the space. You will get a straight answer on the approval path, where it could sit and how Home Cor would build it.
0480 159 105admin@homecorconstructions.com.au